

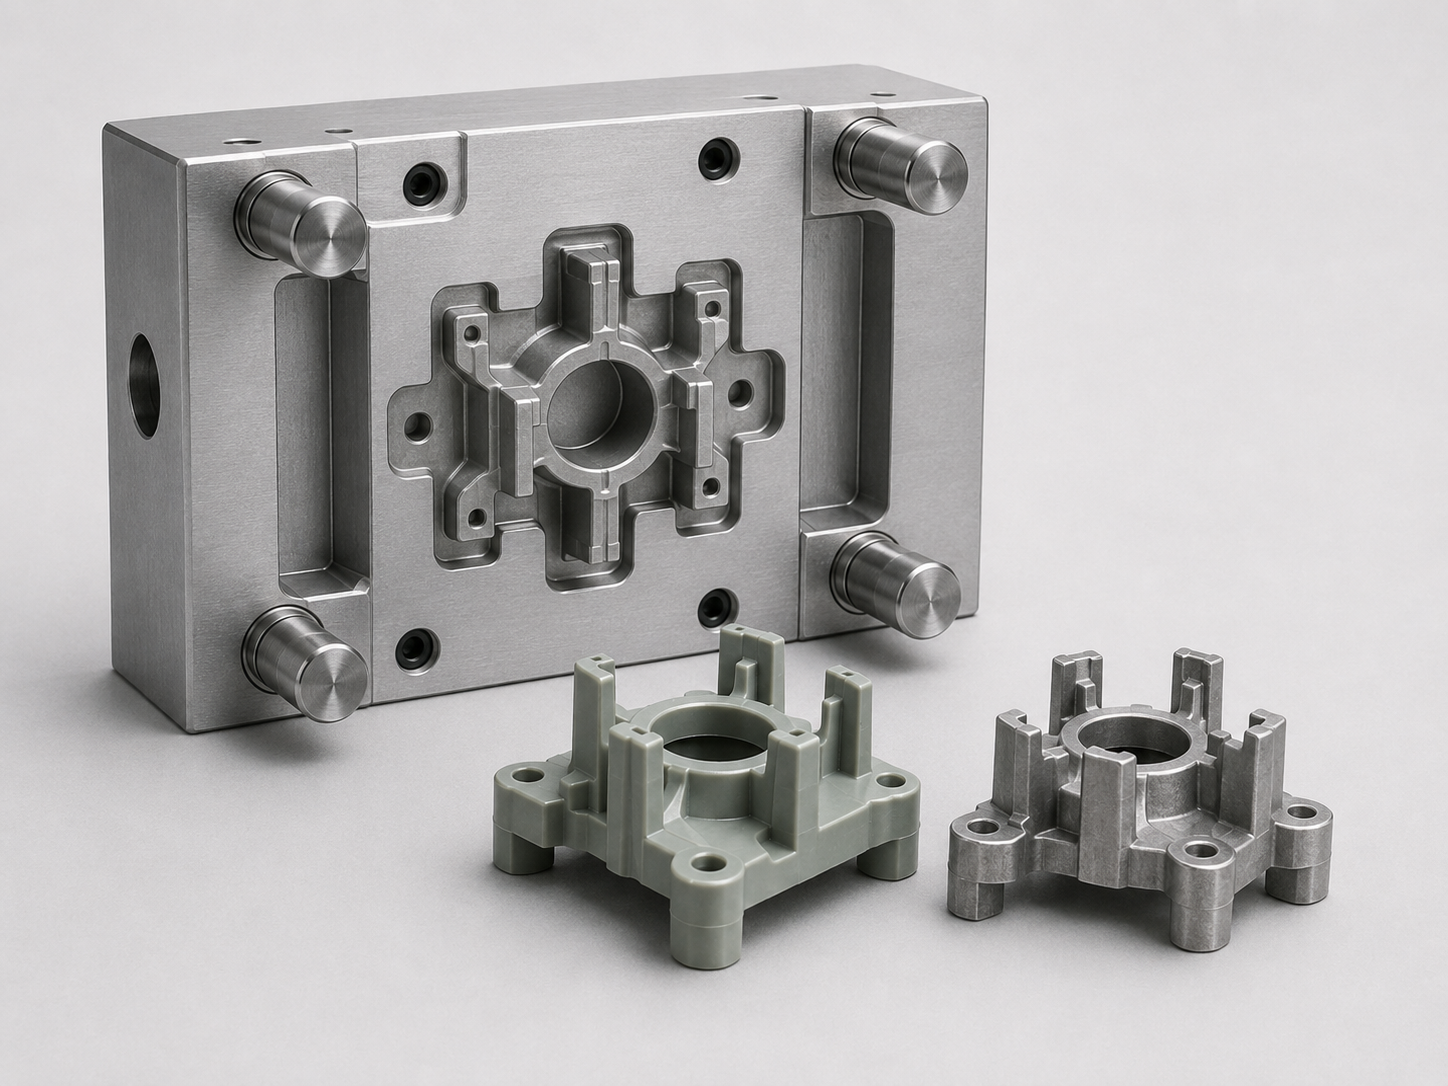
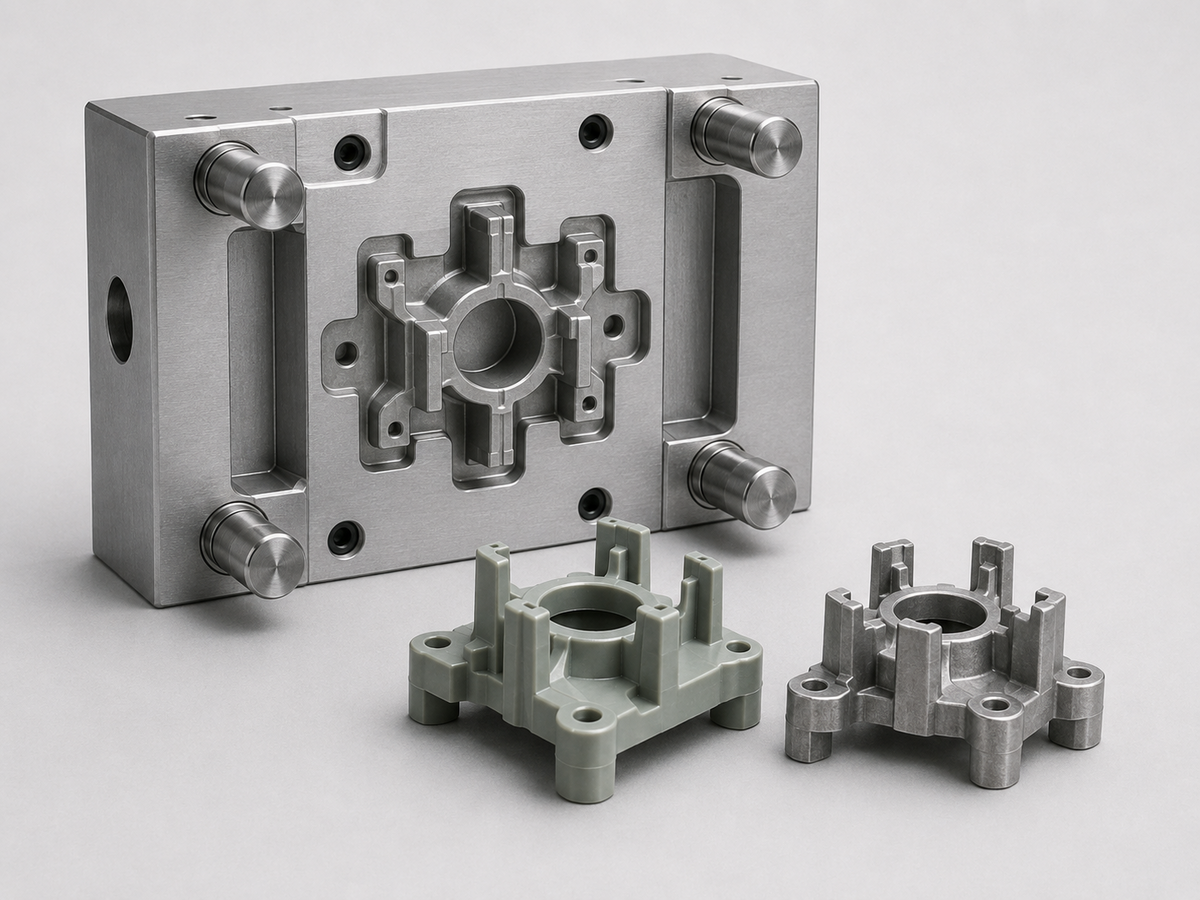
Lo stampaggio a iniezione dei metalli può produrre componenti metallici complessi in grandi volumi, ma il successo di un progetto MIM dipende in larga misura da ciò che avviene prima dell'inizio della realizzazione dello stampo.
Uno stampo può riempirsi correttamente durante l'iniezione, ma i componenti finali possono comunque deformarsi, creparsi o risultare fuori tolleranza dopo il debinding e la sinterizzazione. Per questo motivo, gli stampi MIM non dovrebbero essere progettati basandosi solo sul componente allo stato verde. Devono essere sviluppati considerando le dimensioni finali dopo la sinterizzazione, i requisiti di assemblaggio e le condizioni di produzione.
Presso XY-GLOBAL, utilizziamo una revisione DFM preliminare e la compensazione del ritiro dello stampo MIM per individuare i rischi prima dell'inizio della fabbricazione dello stampo. L'obiettivo è ridurre le modifiche allo stampo, abbreviare il processo di approvazione dei campioni e creare un percorso più stabile verso la produzione in serie.

Perché i progetti di stampi MIM richiedono spesso rilavorazioni
A differenza del tradizionale stampaggio a iniezione della plastica, i componenti MIM vengono sottoposti a debinding e sinterizzazione ad alta temperatura dopo l'iniezione. Durante questo processo, il componente si ritira notevolmente.
Il ritiro finale è influenzato da diversi fattori, tra cui:
-
Materiale del feedstock e sistema legante
-
Geometria del componente e spessore delle pareti
-
Posizione del punto di iniezione e flusso del materiale
-
Orientamento durante la sinterizzazione e metodo di supporto
-
Condizioni del forno e uniformità della produzione
Se questi fattori non vengono esaminati prima della realizzazione dello stampo, i primi campioni sinterizzati potrebbero presentare una distanza errata tra i fori, una planarità insufficiente, variazioni dimensionali o un ritiro non uniforme.
Per i clienti, ciò comporta spesso ulteriori modifiche allo stampo, ripetute prove dei campioni e tempi di realizzazione del progetto più lunghi.
Iniziare con il DFM prima di tagliare l'acciaio
Un'adeguata revisione DFM aiuta a determinare se un componente è adatto al MIM prima di finalizzare la progettazione dello stampo.
Presso XY-GLOBAL, esaminiamo il modello 3D, il disegno 2D, il materiale, la domanda annuale, le tolleranze, i requisiti della superficie e l'applicazione del componente. Valutiamo quindi le aree con maggiore probabilità di influire sullo stampaggio e sulla sinterizzazione.
Questi includono normalmente variazioni dello spessore delle pareti, spigoli vivi, fori profondi, anime lunghe, sottosquadri, nervature sottili, ampie superfici piane, dimensioni critiche di assemblaggio e potenziali deformazioni durante la sinterizzazione.
Lo scopo del DFM non è riprogettare senza motivo il prodotto del cliente. I nostri ingegneri cercano di mantenere la funzione e l'aspetto originali, rendendo al contempo il componente più facile da stampare, sottoporre a debinding, sinterizzare e ispezionare.
Ad esempio, un passaggio improvviso da una parete sottile a una sezione spessa può causare un riempimento e un ritiro non uniformi. Una superficie ampia priva di adeguato supporto può rimanere stabile durante l'iniezione, ma deformarsi durante la sinterizzazione. Un foro profondo può richiedere un'anima lunga, difficile da estrarre e soggetta a usura.
Individuare questi problemi prima della realizzazione dello stampo è solitamente molto più rapido ed economico che correggerli dopo il completamento dello stampo.

La compensazione del ritiro dello stampo MIM deve corrispondere al processo effettivo.
La compensazione del ritiro è una delle parti più importanti della progettazione degli stampi MIM.
Un errore comune consiste nell'applicare una sola percentuale generale di ritiro a tutte le quote. Nella produzione effettiva, il ritiro può variare in base al materiale, alla direzione del componente, allo spessore locale, alla posizione del punto d'iniezione e alle condizioni di sinterizzazione.
XY-GLOBAL non considera la compensazione del ritiro una semplice operazione di scalatura.
Esaminiamo il fattore di ritiro del feedstock raccomandato, i dati delle produzioni precedenti, la geometria del componente e le direzioni delle quote critiche. Per le quote che potrebbero richiedere una regolazione dopo la prima prova, possiamo utilizzare inserti sostituibili o lasciare condizioni dell'acciaio adeguate per successive modifiche.
Questo approccio contribuisce a ridurre il rischio di dover ricostruire un'intera cavità quando è necessario correggere una sola area critica.
Per le caratteristiche ad alta precisione, possiamo anche raccomandare un processo combinato, come MIM seguito da lavorazione CNC, rettifica, calibratura o altre operazioni secondarie. Spesso è più affidabile rispetto al tentativo di ottenere direttamente tramite sinterizzazione ogni tolleranza restrittiva.
La progettazione del punto d'iniezione influisce su più aspetti del semplice riempimento del materiale
La posizione del punto d'iniezione influenza il modello di riempimento, le linee di saldatura, la distribuzione della pressione, la concentrazione locale del feedstock e il comportamento del ritiro finale.
Un punto d'iniezione posizionato su una superficie di tenuta, un'area di assemblaggio, una superficie visibile o una sezione sottoposta a forti sollecitazioni può creare lavorazioni secondarie non necessarie o influire sulle prestazioni del componente.
Durante la progettazione dello stampo, XY-GLOBAL valuta la posizione del punto d'iniezione insieme a:
| Area di progettazione | Impatto sul progetto |
|---|---|
| Direzione del flusso del materiale | Influenza il bilanciamento del riempimento e il ritiro locale |
| Posizione della linea di saldatura | Può influire sull'aspetto o sulle prestazioni meccaniche |
| Rimozione del punto d'iniezione | Può aumentare le lavorazioni meccaniche o di finitura |
| Quote critiche | Può essere influenzata dal flusso locale e dalla densità |
| Requisiti della superficie | I segni del punto d'iniezione potrebbero non essere accettabili |
| Bilanciamento delle cavità multiple | Influenza la costanza tra le cavità |
Per i componenti più complessi, è possibile utilizzare l'analisi del flusso nello stampo per studiare la sequenza di riempimento, l'aria intrappolata, le linee di saldatura e le zone sottoposte a elevato taglio prima di realizzare lo stampo.
L'obiettivo non è semplicemente riempire la cavità. È creare un componente verde stabile, con una distribuzione uniforme del materiale, che si comporti in modo prevedibile durante la sinterizzazione.

L'estrazione del componente verde deve essere considerata fin dalle prime fasi
Un componente verde MIM appena stampato è molto più debole di un componente metallico finito.
Se la forza di estrazione si concentra in una zona sottile, il componente può creparsi, piegarsi o presentare segni degli estrattori. Anche le anime lunghe, i fori profondi, uno sformo insufficiente e un raffreddamento non uniforme possono rendere più difficile l'estrazione dallo stampo.
Durante la fase di costruzione dello stampo, XY-GLOBAL verifica la linea di giunzione, la posizione degli estrattori, la struttura dell'anima, l'angolo di sformo e la forza di estrazione prevista.
Per le strutture fragili, possiamo consigliare aree di contatto degli estrattori più ampie, una piastra estrattrice, l'estrazione mediante manicotti, un angolo di sformo modificato o una diversa direzione di apertura dello stampo.
Un design stabile del sistema di estrazione riduce i danni al componente allo stato verde e migliora l'automazione durante la produzione in serie.
La deformazione durante la sinterizzazione non può essere risolta solo con lo stampo
Alcuni problemi dimensionali non sono causati esclusivamente dallo stampo.
Durante la rimozione del legante e la sinterizzazione, il componente perde il supporto del legante e si ritira ad alta temperatura. Le sezioni sottili, gli elementi a sbalzo, i bracci lunghi e le ampie superfici piane possono incurvarsi o torcersi sotto il proprio peso.
Per questo motivo, XY-GLOBAL valuta l'orientamento di sinterizzazione durante la fase DFM.
A seconda del componente, possiamo utilizzare supporti ceramici, attrezzature di sinterizzazione personalizzate, utensili di calibratura o lavorazioni meccaniche secondarie controllate. Per i requisiti di planarità, rettilineità, rotondità o coassialità, è necessario considerare l'intero ciclo produttivo.
Questo è più pratico che modificare ripetutamente lo stampo quando la principale fonte di variazione è il processo di sinterizzazione o il metodo di supporto.
Cosa può offrire XY-GLOBAL per i progetti MIM
XY-GLOBAL supporta i clienti dalla revisione preliminare del progetto fino alla produzione stabile.
I nostri servizi MIM includono DFM del prodotto, supporto nella selezione dei materiali, progettazione dello stampo, costruzione dello stampo, stampaggio a iniezione, rimozione del legante, sinterizzazione, correzione dimensionale, lavorazioni meccaniche secondarie, finitura superficiale, ispezione e produzione in serie.
Forniamo inoltre lavorazione CNC, rettifica, lucidatura, sabbiatura, passivazione, placcatura e altri processi secondari quando richiesto.
Per i componenti con dimensioni critiche, possiamo combinare il MIM con la lavorazione CNC per ottenere un equilibrio migliore tra costo, complessità e precisione.
Il nostro team di ingegneria consiglierà inoltre ai clienti quando il MIM non è il processo più adatto. Per quantità molto ridotte, componenti grandi e semplici o tolleranze estremamente strette sull'intero componente, la lavorazione CNC, la microfusione, la metallurgia delle polveri o un altro processo possono essere più pratici.
L'obiettivo è selezionare il processo produttivo più adatto, non semplicemente vendere uno stampo.

Come riduciamo i rischi legati allo stampo e alla produzione
Prima di iniziare la costruzione dello stampo, esaminiamo normalmente le seguenti aree:
| Elemento da esaminare | Scopo principale |
|---|---|
| Spessore delle pareti e geometria | Ridurre i rischi di deformazione durante il riempimento e la sinterizzazione |
| Piano di divisione e disposizione degli estrattori | Proteggere le superfici funzionali ed estetiche |
| Posizione del punto d'iniezione | Migliorare il riempimento e ridurre le lavorazioni secondarie |
| Compensazione del ritiro | Controllare le dimensioni finali dopo la sinterizzazione |
| Tolleranze critiche | Confermare se sono necessarie lavorazioni meccaniche o operazioni di calibratura |
| Orientamento di sinterizzazione | Migliorare la planarità e la stabilità dimensionale |
| Strategia di regolazione dello stampo | Rendere le correzioni future più semplici e meno costose |
Dopo la prova dello stampo, non valutiamo soltanto il componente in materiale grezzo appena stampato.
I campioni devono completare lo stampaggio a iniezione, la rimozione del legante e la sinterizzazione prima di poter confermare le dimensioni finali. Confrontiamo quindi i risultati con il disegno e valutiamo il ritiro, la densità, la deformazione, le condizioni superficiali e la costanza delle cavità.
Se sono necessarie modifiche, individuiamo se la causa deriva dallo stampo, dai parametri di iniezione, dal comportamento del feedstock, dal supporto di sinterizzazione o dalle condizioni del forno prima di apportare cambiamenti.
Ciò evita modifiche inutili dello stampo e crea un processo di sviluppo più controllato.
Dai campioni prototipali alla produzione di massa
Un campione riuscito è solo il primo passo.
Per una produzione ripetibile, è necessario controllare i parametri di iniezione, la configurazione di sinterizzazione, il metodo di ispezione, la progettazione degli attrezzi di supporto e i criteri di accettazione.
XY-GLOBAL può supportare lo sviluppo dei campioni, la validazione di piccoli lotti e la produzione di massa a lungo termine. A seconda dei requisiti del progetto, possiamo fornire rapporti dimensionali, rapporti di ispezione del primo articolo, certificati dei materiali, registri di ispezione e altri documenti relativi alla qualità.
I nostri sistemi di gestione della qualità includono ISO 9001 e ISO 13485, consentendoci di supportare sia applicazioni industriali generiche sia progetti con requisiti di controllo qualità più elevati.
Quali informazioni sono necessarie per un preventivo MIM
Per valutare accuratamente un progetto, i clienti devono fornire il modello 3D, il disegno 2D, i requisiti del materiale, la domanda annua prevista, la quantità del primo ordine, la finitura superficiale e l'applicazione del prodotto.
Il disegno 2D deve identificare chiaramente le dimensioni critiche, le tolleranze, i requisiti di ispezione e le superfici funzionali.
Sulla base di queste informazioni, XY-GLOBAL può valutare:
-
Idoneità del componente al processo MIM
-
Possibili rischi legati alle attrezzature e alla sinterizzazione
-
Materiale e ciclo produttivo consigliati
-
Dimensioni che potrebbero richiedere lavorazioni meccaniche secondarie
-
Struttura delle attrezzature e costo di produzione stimato
-
Tempi di consegna per campioni e produzione di massa
Conclusione
La riduzione dei rischi legati alle attrezzature MIM inizia prima della realizzazione dello stampo.
Una revisione DFM approfondita, una compensazione affidabile del ritiro dello stampo MIM, una corretta progettazione dei punti di iniezione e dell'espulsione e una pianificazione anticipata della deformazione durante la sinterizzazione possono ridurre le modifiche ripetute dello stampo e abbreviare il percorso verso la produzione di massa.
XY-GLOBAL offre più delle sole attrezzature per MIM. Supportiamo l'intero processo, dalla revisione ingegneristica e dallo sviluppo dello stampo fino allo stampaggio, alla rimozione del legante, alla sinterizzazione, alla lavorazione meccanica, alla finitura, all'ispezione e alla produzione in serie.
Considerando il componente finale sinterizzato fin dall'inizio, aiutiamo i clienti a ottenere una migliore stabilità dimensionale, un minore rischio di sviluppo e una soluzione produttiva più affidabile.

Condividi:
In che modo il processo di sinterizzazione nella metallurgia determina le prestazioni finali del componente
Stampaggio a iniezione di metallo di precisione, a pareti sottili, per piccoli componenti complessi