

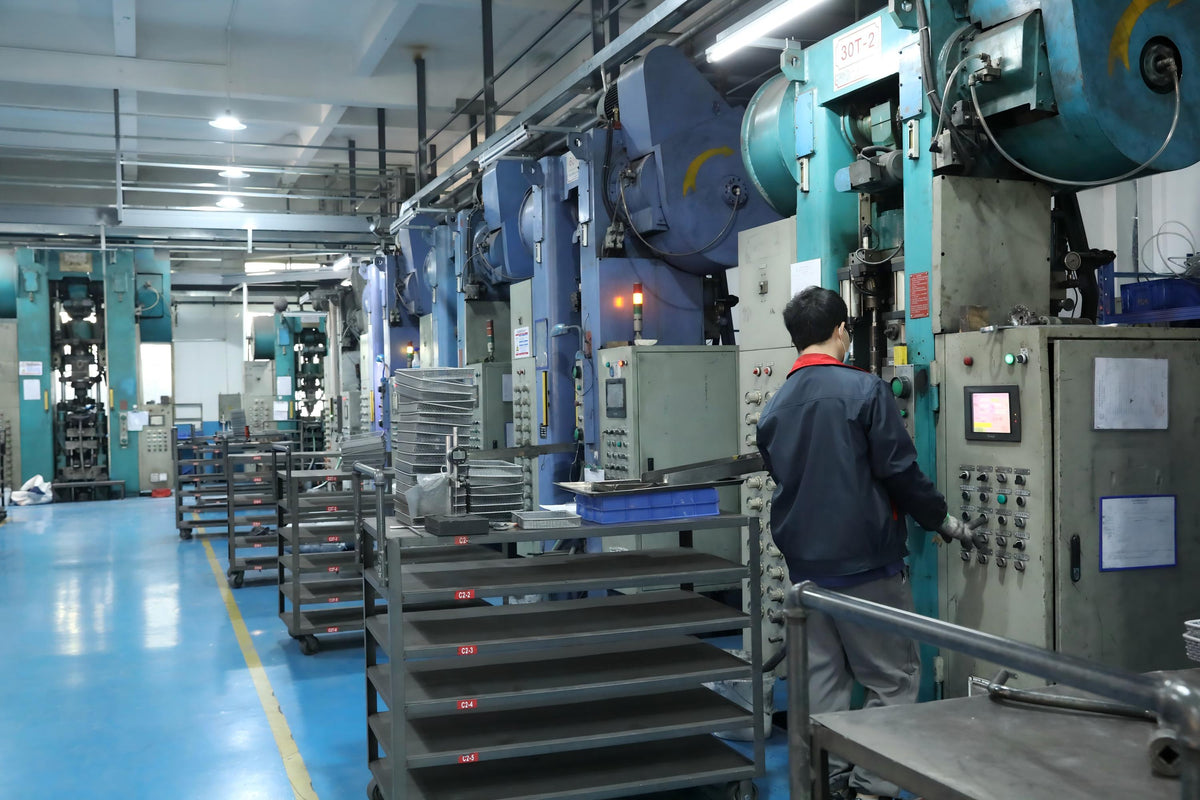
The sizing process in powder metallurgy is a secondary operation performed after sintering to improve the dimensional accuracy of metal parts. By applying controlled pressure through a precision die, sizing corrects minor dimensional variations without removing material.
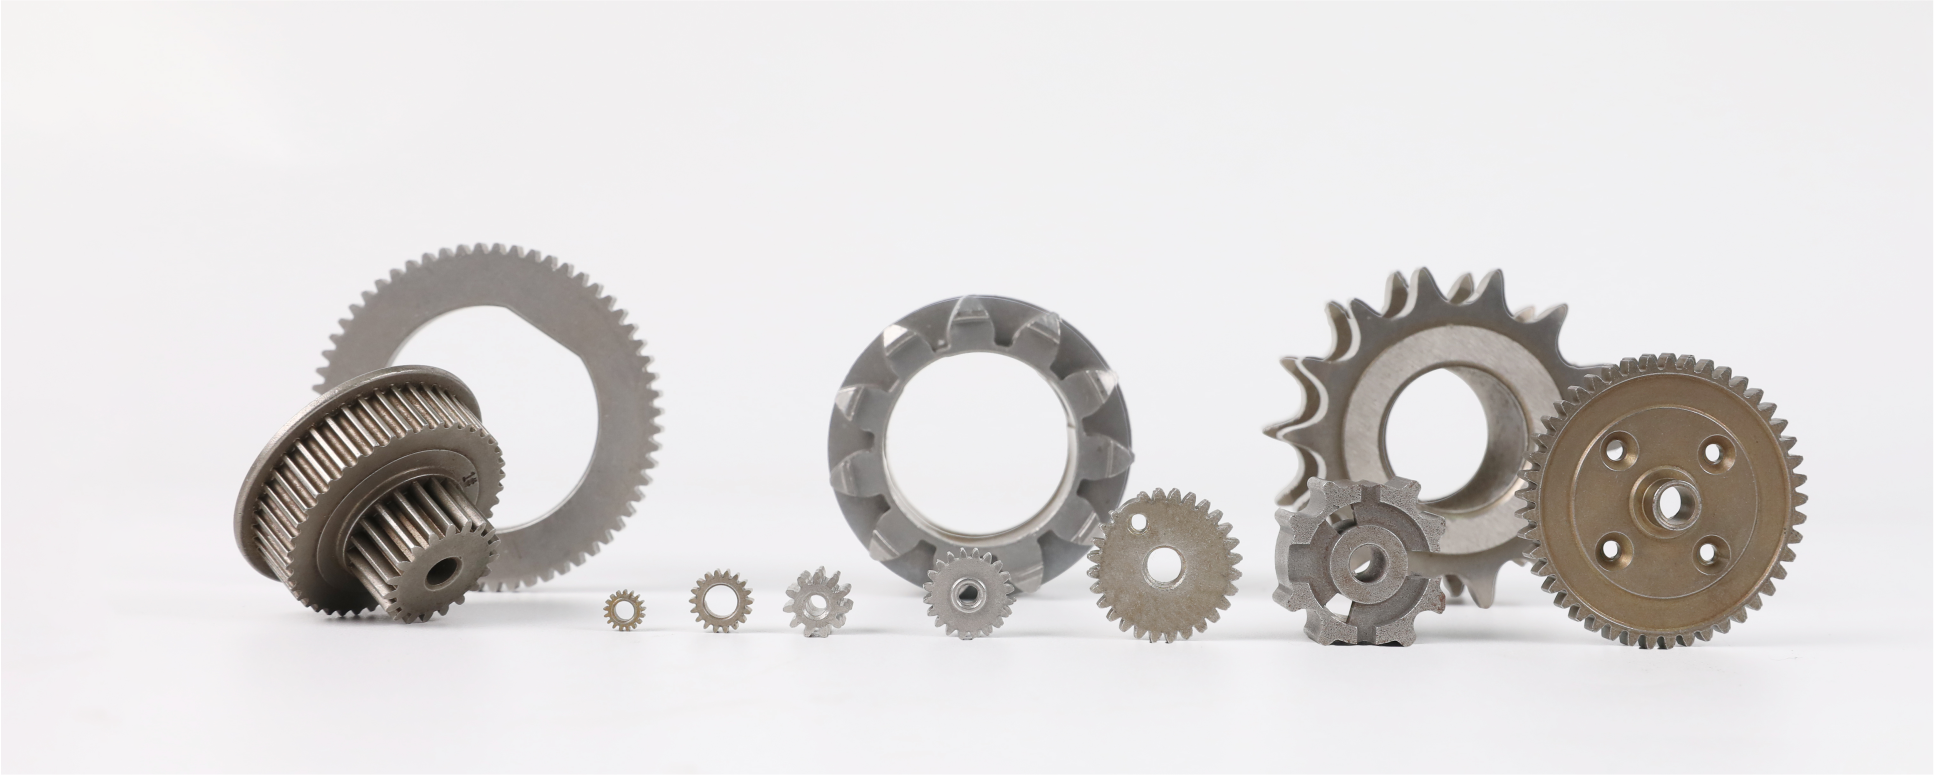
This process is commonly used for sintered gears, bushings, bearings, and other precision metal components that require consistent dimensions for assembly.
What is Sizing in Powder Metallurgy?
Sizing, also called dimensional calibration, is a cold re-pressing process that adjusts the dimensions of sintered powder metallurgy (PM) parts.
During sintering, metal particles bond together, and the component may experience dimensional changes. These changes depend on material composition, initial density, sintering temperature, and part geometry.
Sizing helps correct small dimensional deviations and improves consistency between production batches.
Unlike machining, sizing does not cut away material. Instead, it uses controlled plastic deformation to bring selected features closer to their required dimensions.

How Does the Sizing Process Work?
The powder metallurgy sizing process generally involves four steps:
-
Inspection: Measure sintered parts to identify dimensional deviations and verify that they are suitable for sizing.
-
Die Preparation: Prepare a precision sizing die based on the target dimensions, material properties, and expected elastic springback.
-
Re-Pressing: Place the sintered component into the die and apply controlled pressure to correct its dimensions.
-
Final Inspection: Check critical dimensions, roundness, and other specified tolerances using gauges or coordinate measuring equipment.
In conventional press-sinter powder metallurgy, sizing is particularly useful for improving repeatability in high-volume production.
What Can Sizing Improve?
Sizing mainly improves the dimensional and geometric accuracy of sintered components.
| Feature | Improvement Through Sizing |
|---|---|
| Outer diameter | Reduces dimensional variation |
| Inner diameter | Improves bore size consistency |
| Roundness | Corrects minor deviations |
| Flatness | Improves selected contact surfaces |
| Assembly fit | Provides more consistent mating dimensions |
Depending on the material, geometry, and tooling, selected dimensions may be controlled to tolerances in the range of several tens of micrometers. Tighter results are possible in suitable applications, but ±0.01 mm should not be treated as a universal sizing capability.
Sizing may also cause limited local densification. However, its primary purpose is dimensional correction rather than substantial density improvement.

Sizing vs. Coining vs. Machining
These secondary operations serve different purposes.
| Process | Primary Purpose | Material Removal |
|---|---|---|
| Sizing | Dimensional calibration | No |
| Coining | Local forming, surface details, or densification | No |
| CNC Machining | Precise holes, threads, and complex features | Yes |
Sizing is generally more economical than machining for correcting repeatable dimensional deviations in suitable high-volume parts. However, it cannot reliably repair cracks, severe distortion, or major geometric defects.
Is Sizing Used in Metal Injection Molding?
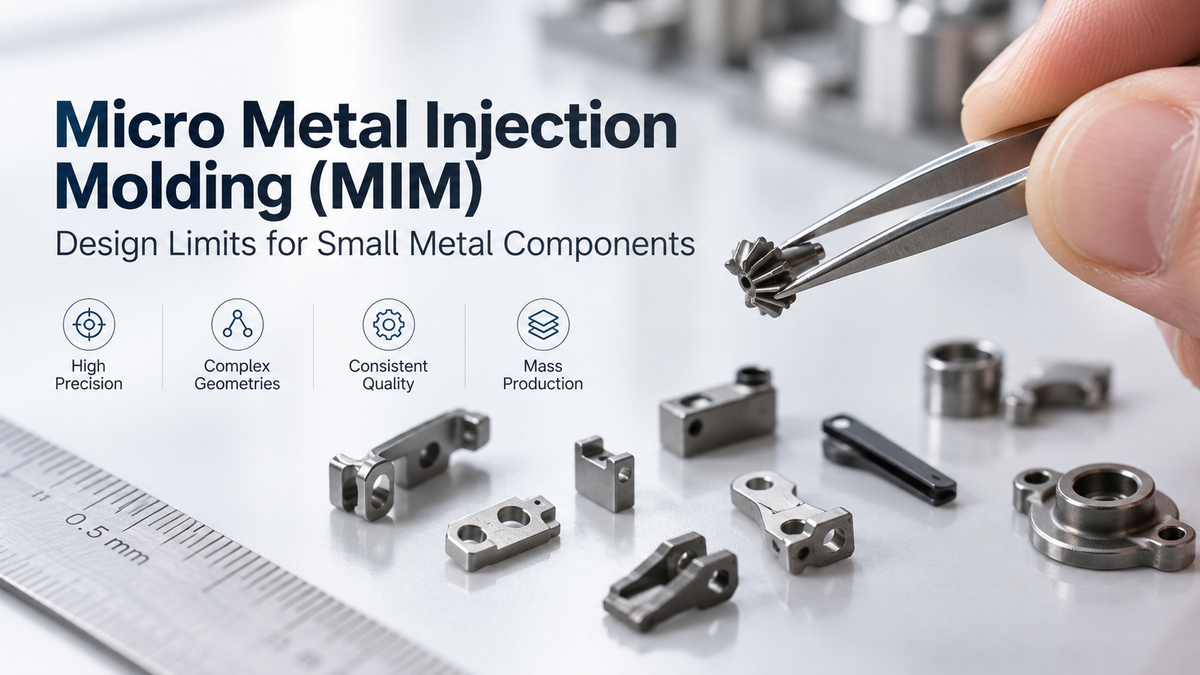
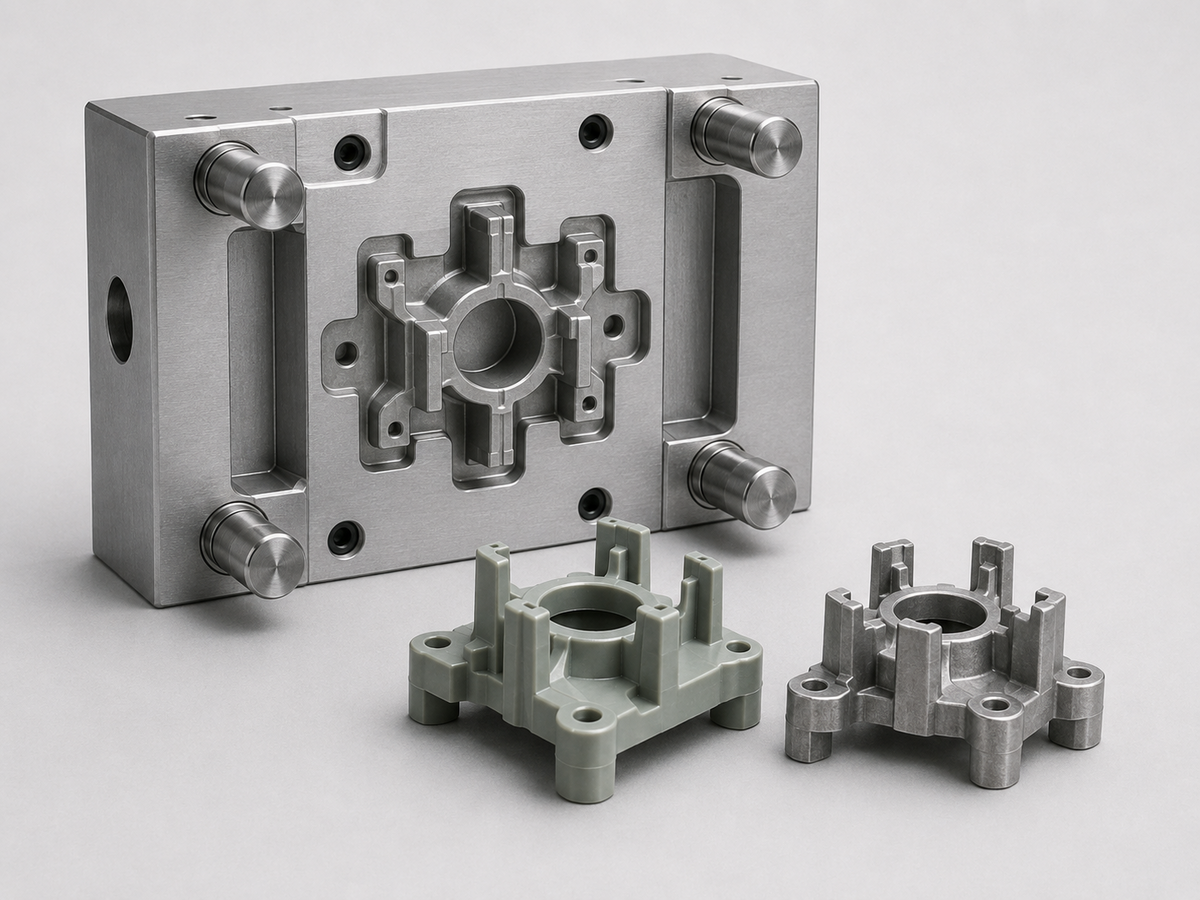
Yes. Sizing can also be applied to selected metal injection molded (MIM) parts when additional dimensional correction is required after sintering.
However, MIM components typically have a higher sintered density than conventional press-sinter parts. Their deformation behavior can make sizing more difficult, particularly for high-strength alloys or thin-walled geometries.
For MIM components requiring tighter tolerances, engineers should evaluate whether sizing, localized coining, or secondary CNC machining is the most suitable solution.
Conclusion
The sizing process in powder metallurgy is an effective method for improving dimensional accuracy, shape consistency, and assembly fit after sintering.
For custom powder metallurgy and MIM parts, choosing the appropriate secondary operation depends on material, part geometry, tolerance requirements, and production volume.
At MIM Supplier, our engineering team can review your 2D drawings and 3D models to determine whether sizing or secondary machining is needed to achieve your specifications.

Делиться:
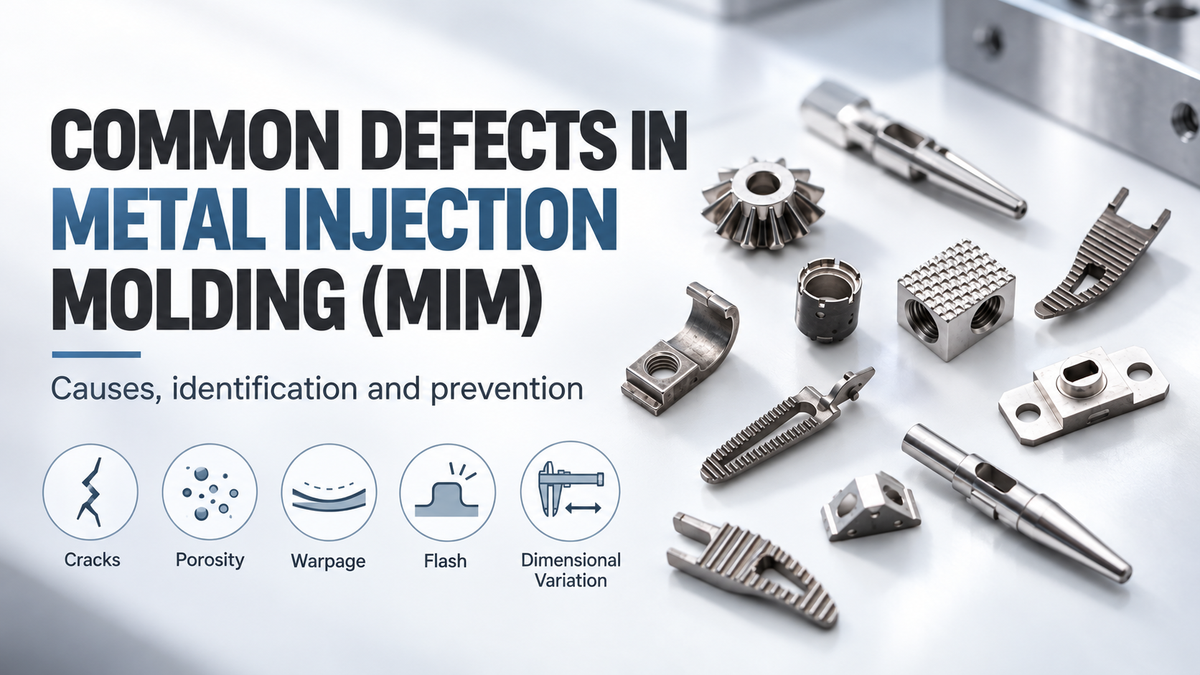
Common Defects in Metal Injection Molding(MIM) and How to Prevent Them